
Our Services
-
Residential and commercial design support tailored to each project.
-
Custom ADU layouts and permit-ready drawing support.
-
Professional drafting for city submittals and revisions.
-
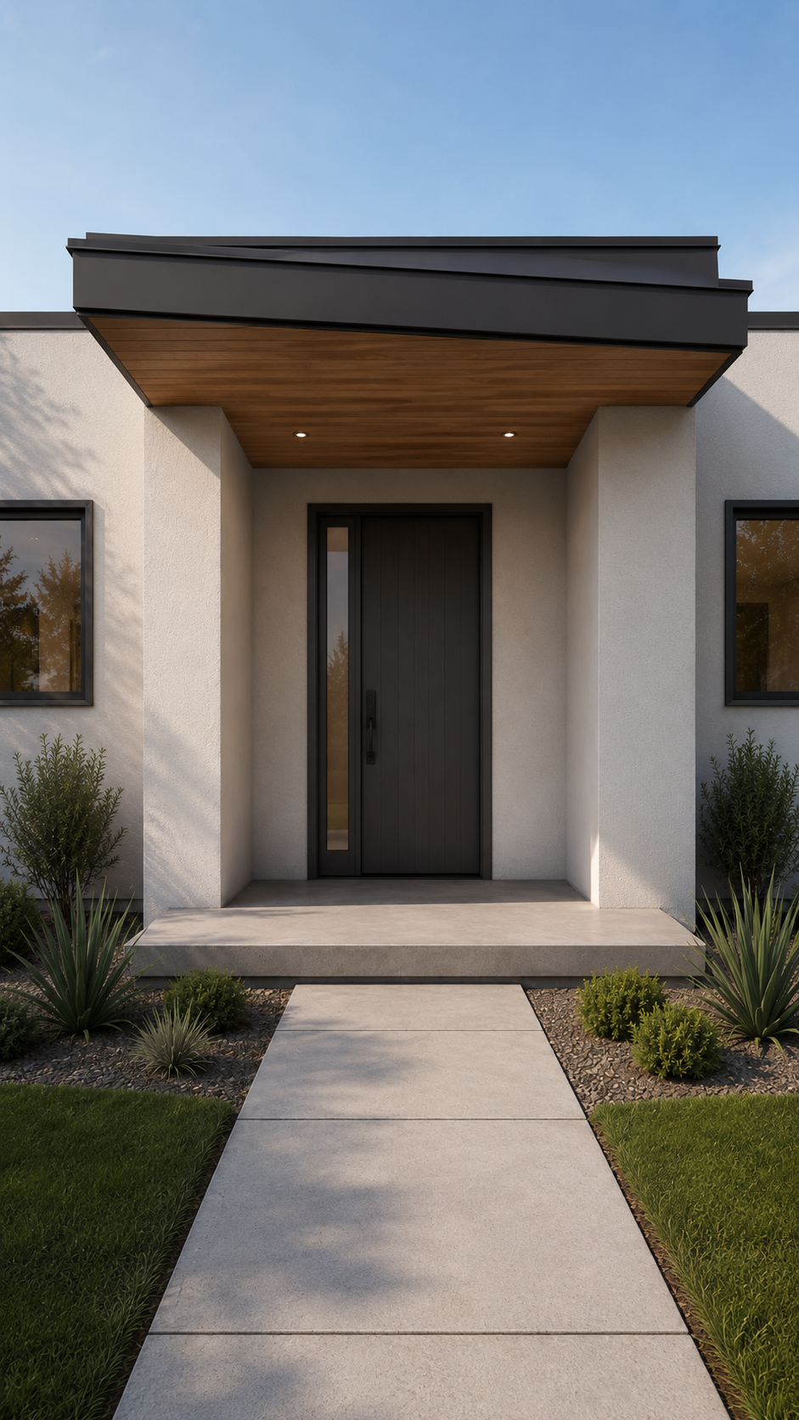
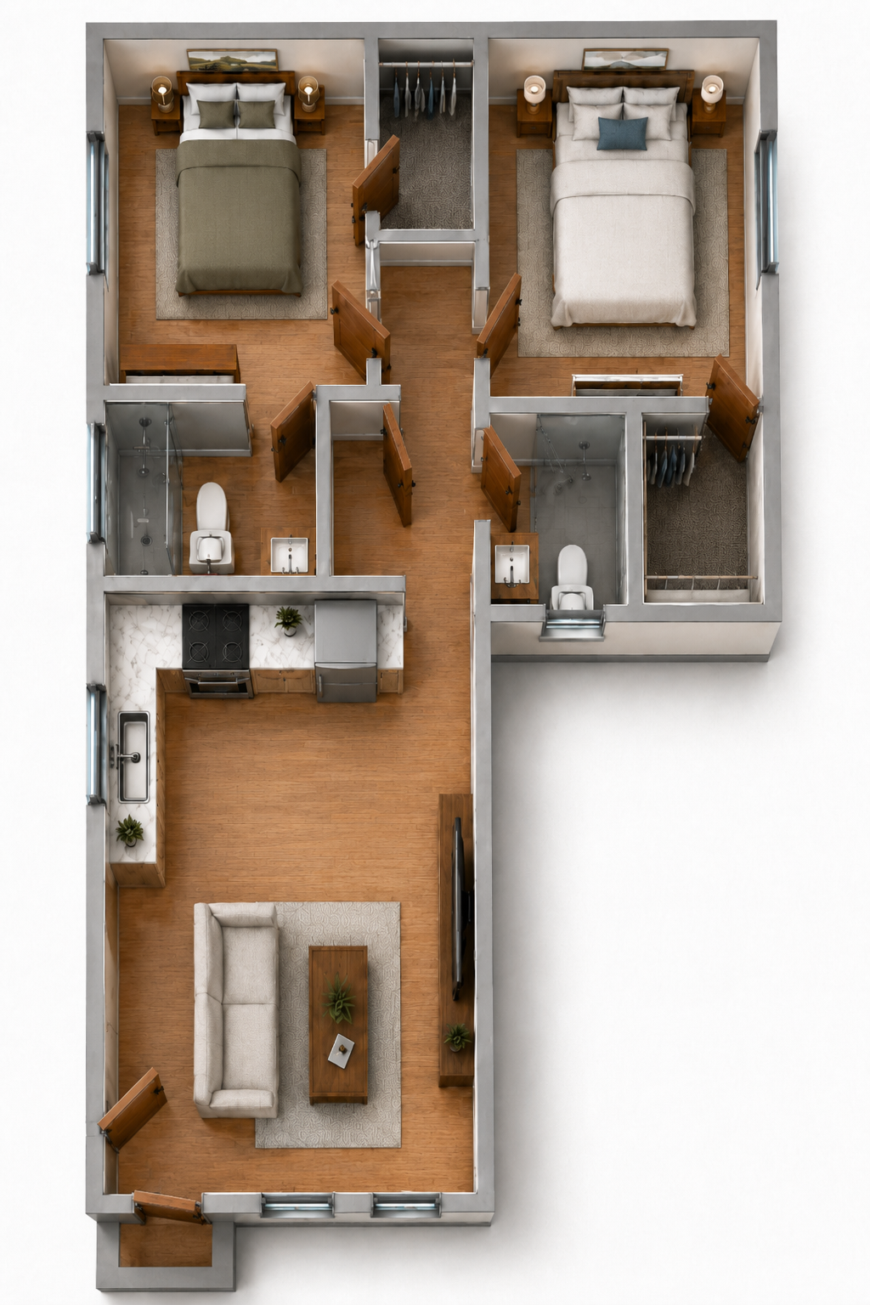
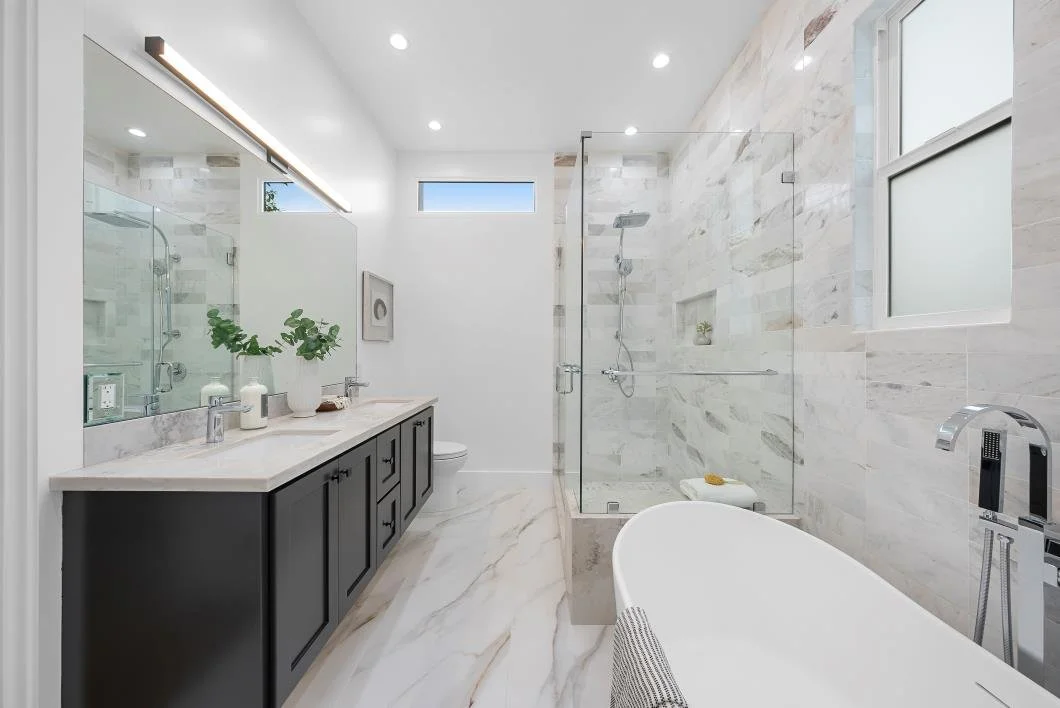
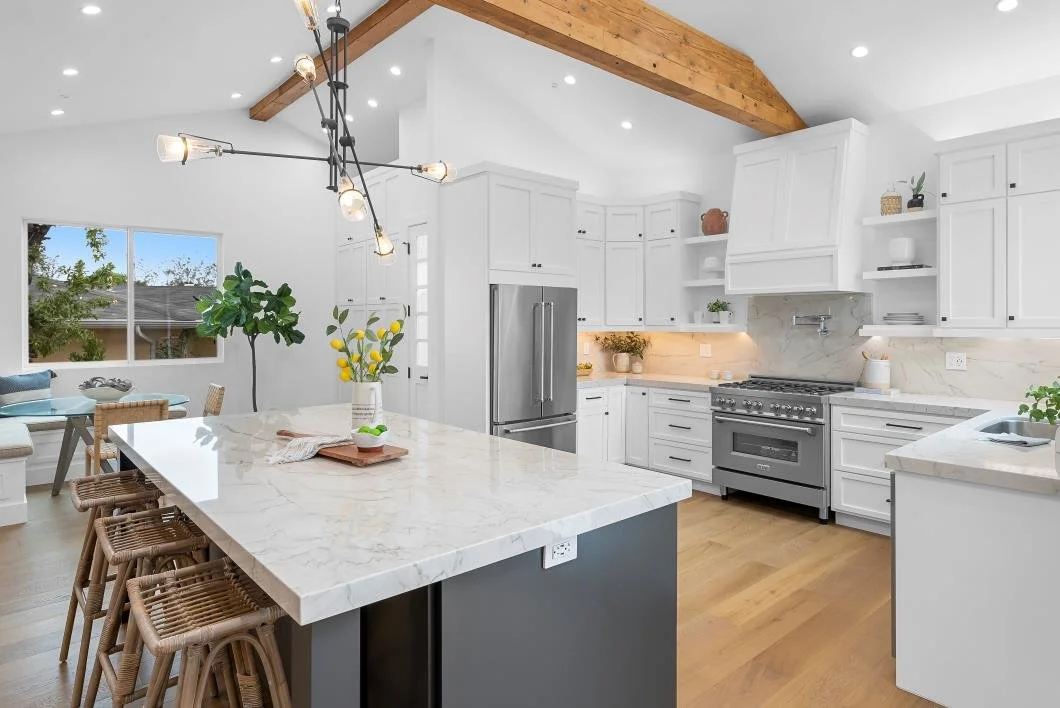
We provide photorealistic 3D home renderings that bring architectural designs to life with stunning visual clarity and detail. Our custom visualizations help clients, architects, and builders make confident design decisions by accurately previewing spaces before construction begins.
-
Design support for kitchens, additions, patios, and home improvements.
-
Tenant improvement and business interior design support.
Learn more
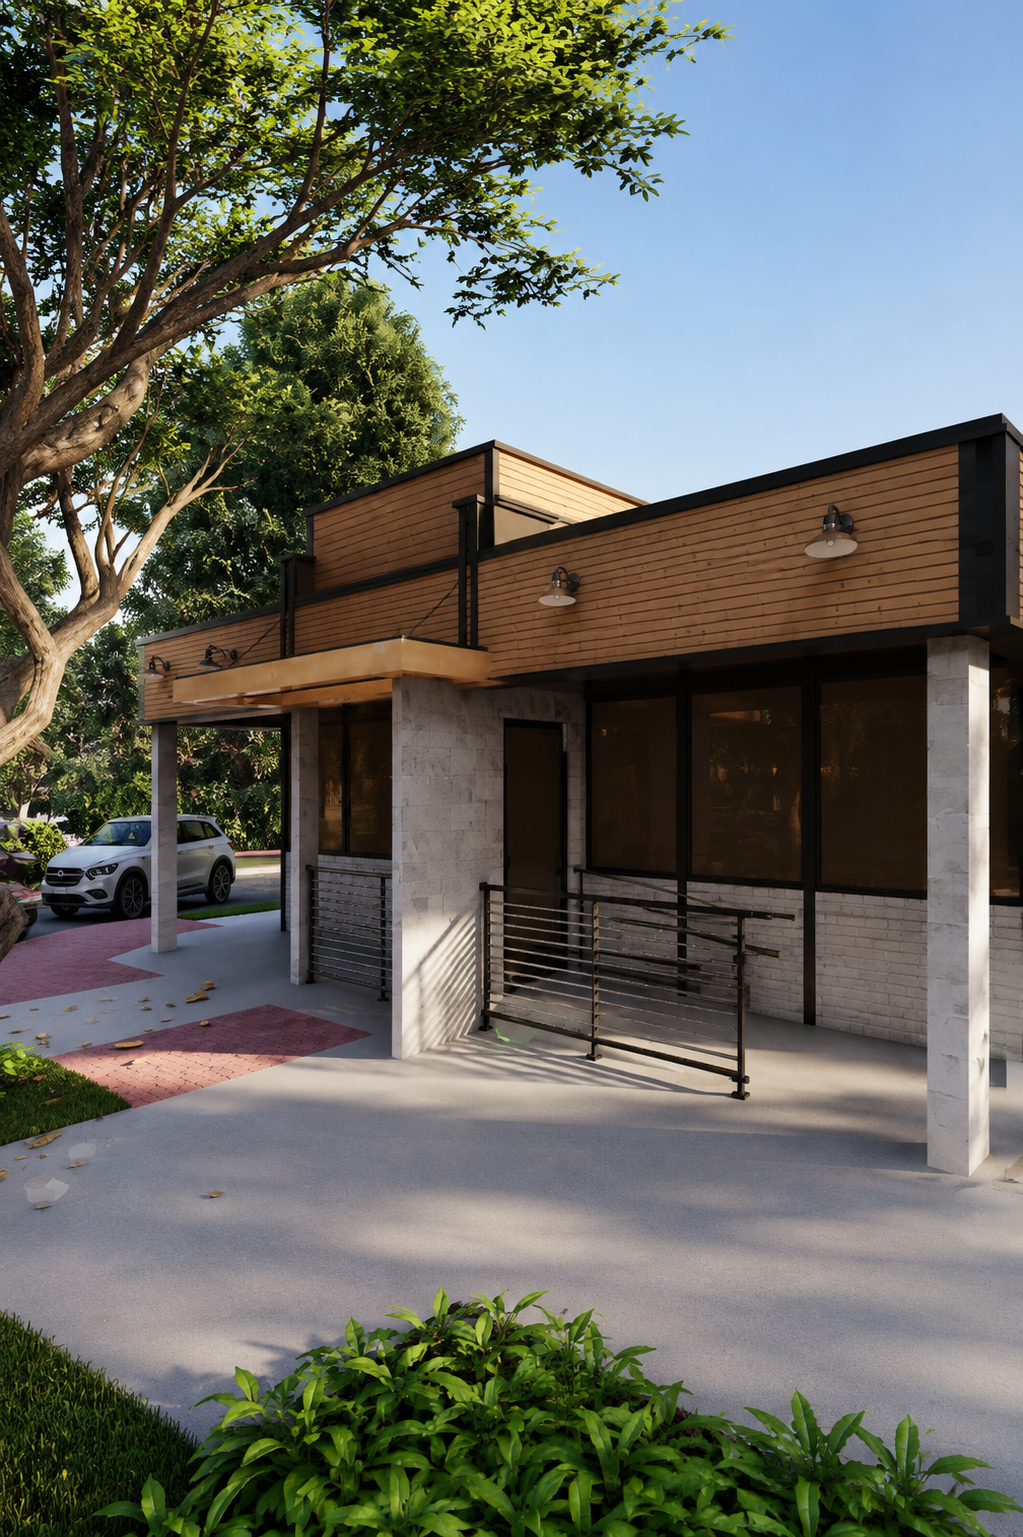
Project Commercial
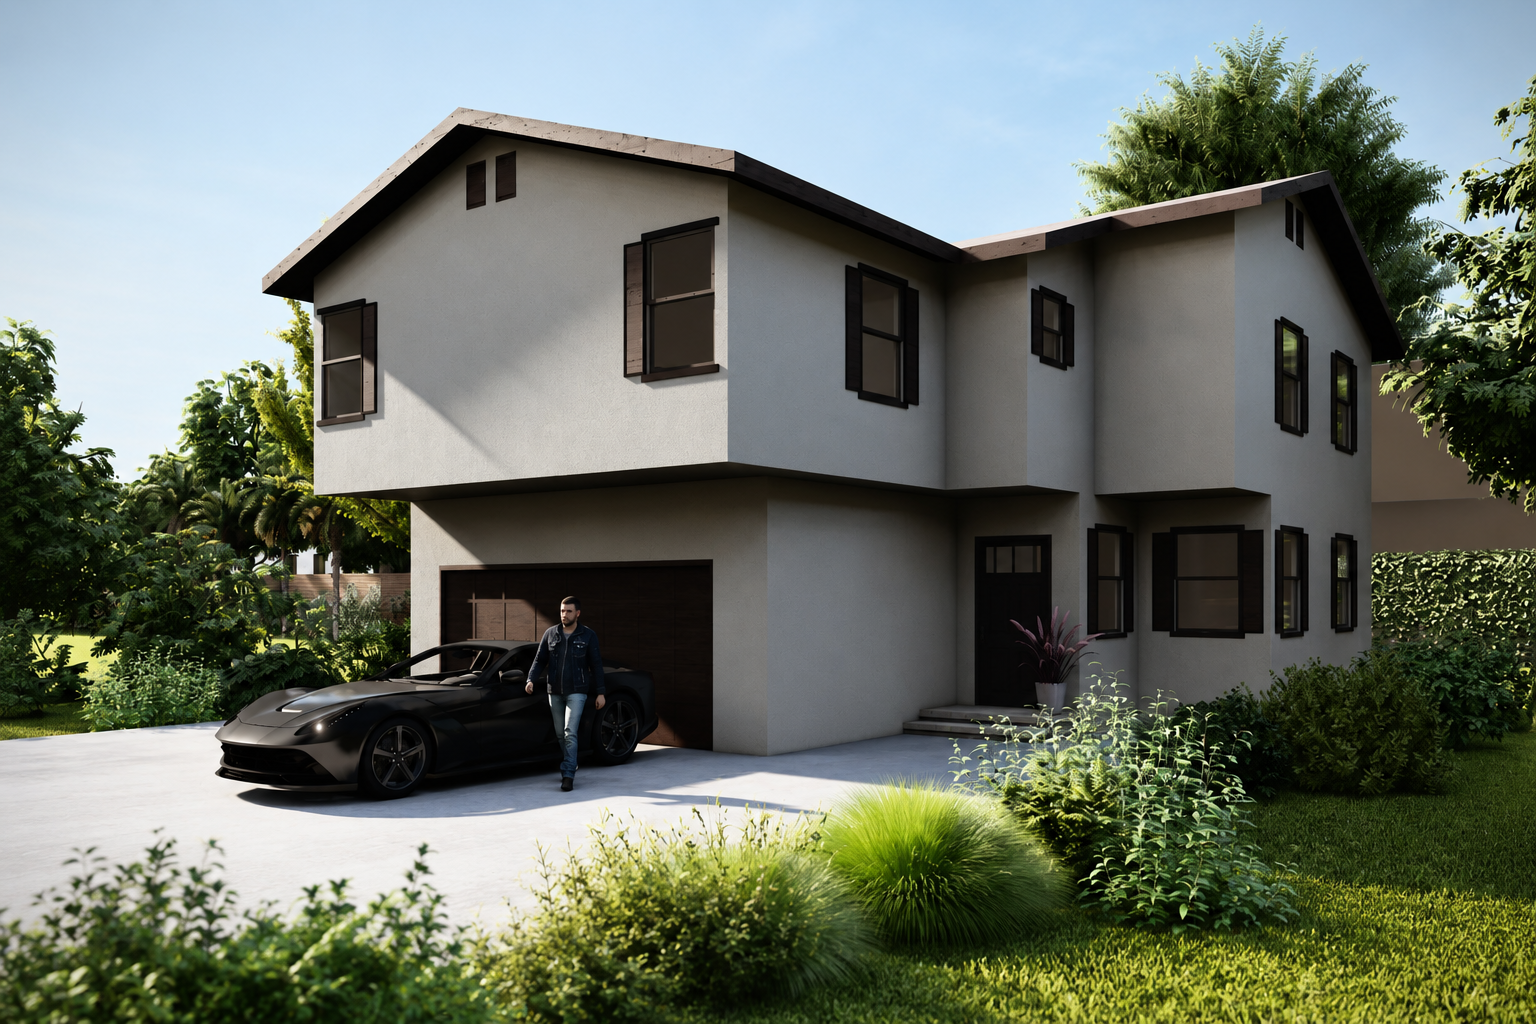
Project Residential
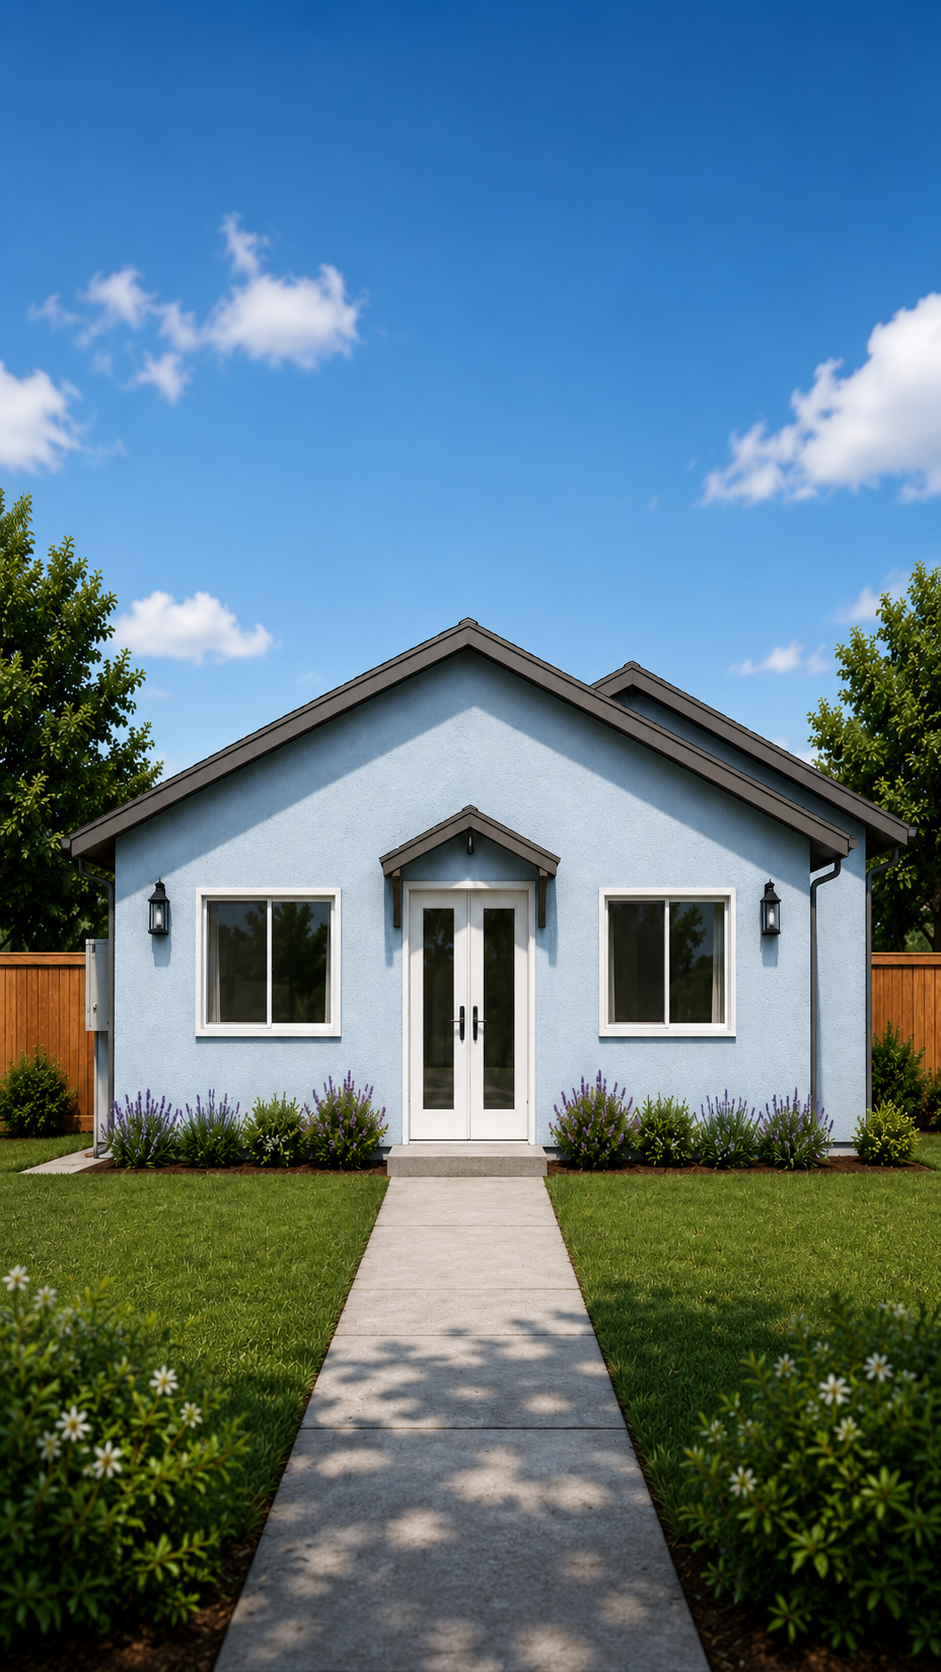
ADU
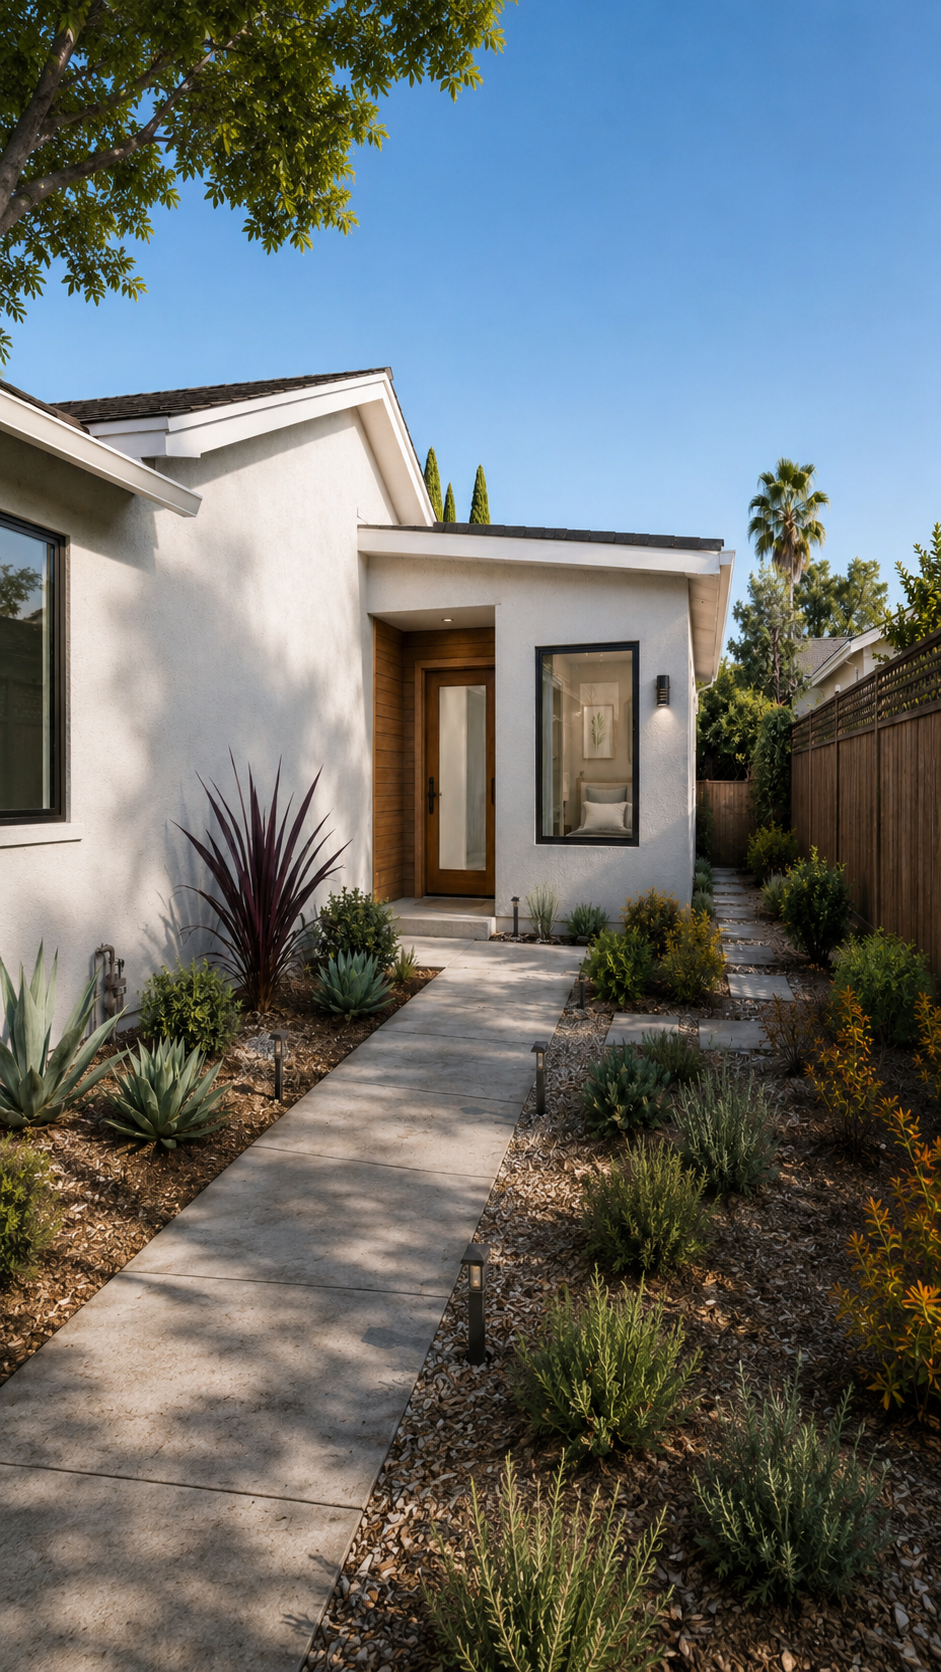
JADU
Garage Conversion
2D Rendering
2D Rendering
Plan Drafting
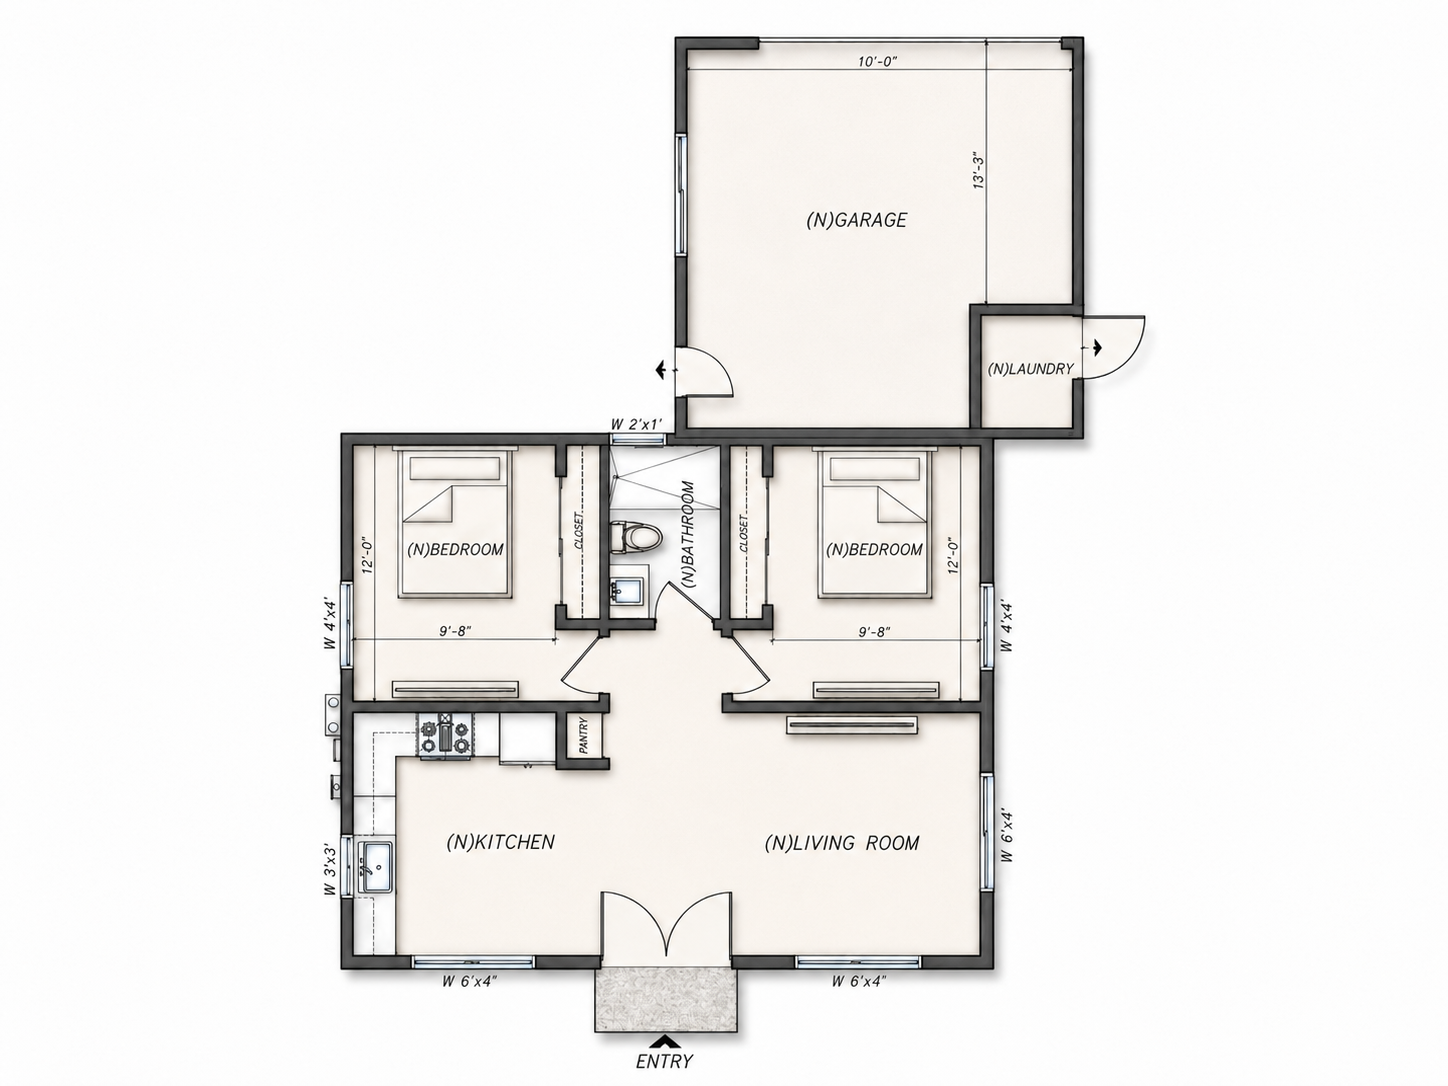
We deliver meticulously detailed architectural plans that blend technical accuracy with creative vision, ensuring seamless project execution from concept to construction. Leveraging industry-leading CAD technologies, our drafting services cater to residential and commercial projects, tailored to meet exact client specifications and regulatory standards. With a commitment to clarity, efficiency, and satisfaction, we transform architectural ideas into actionable, build-ready blueprints.
Previous Work
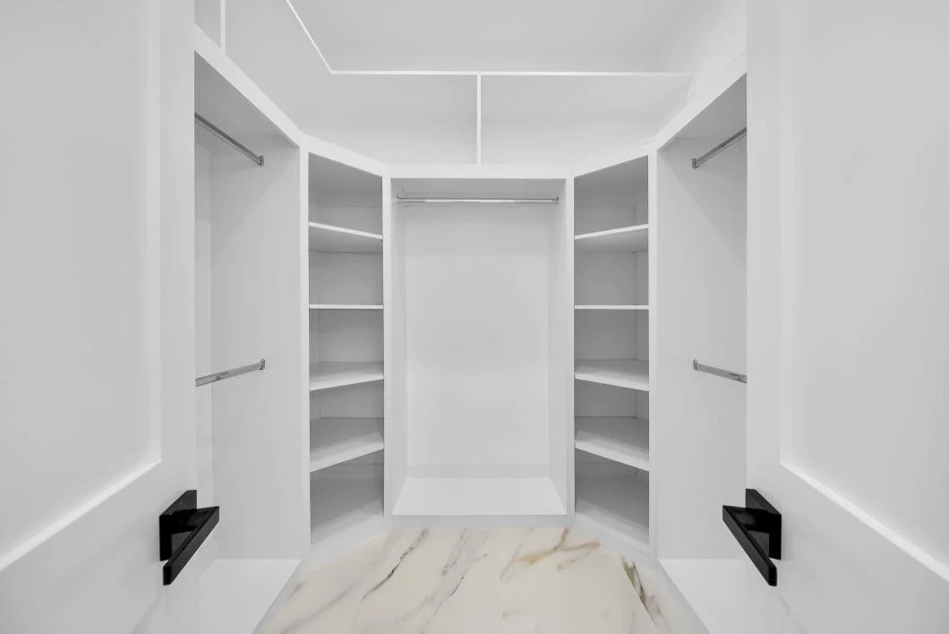
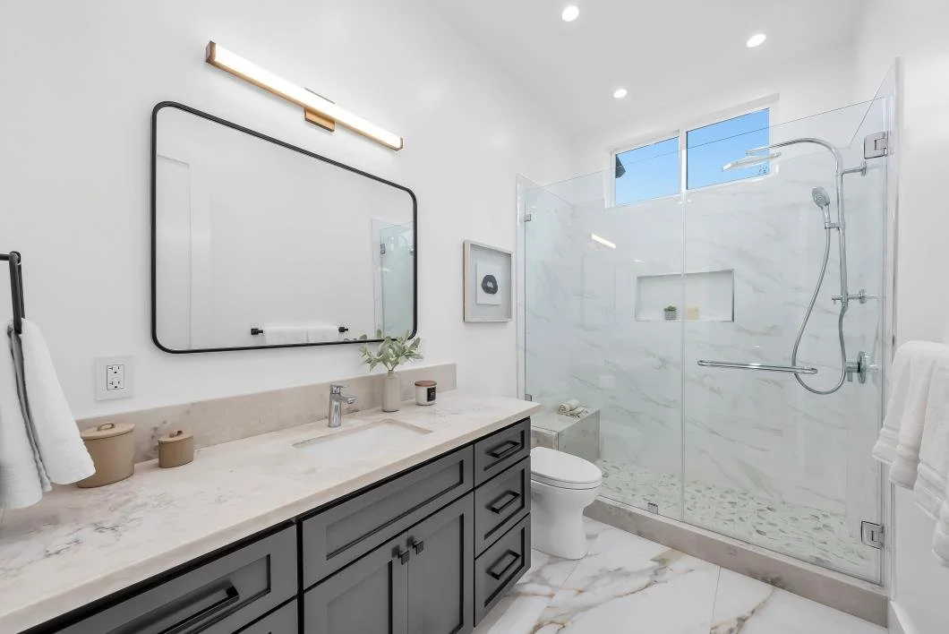
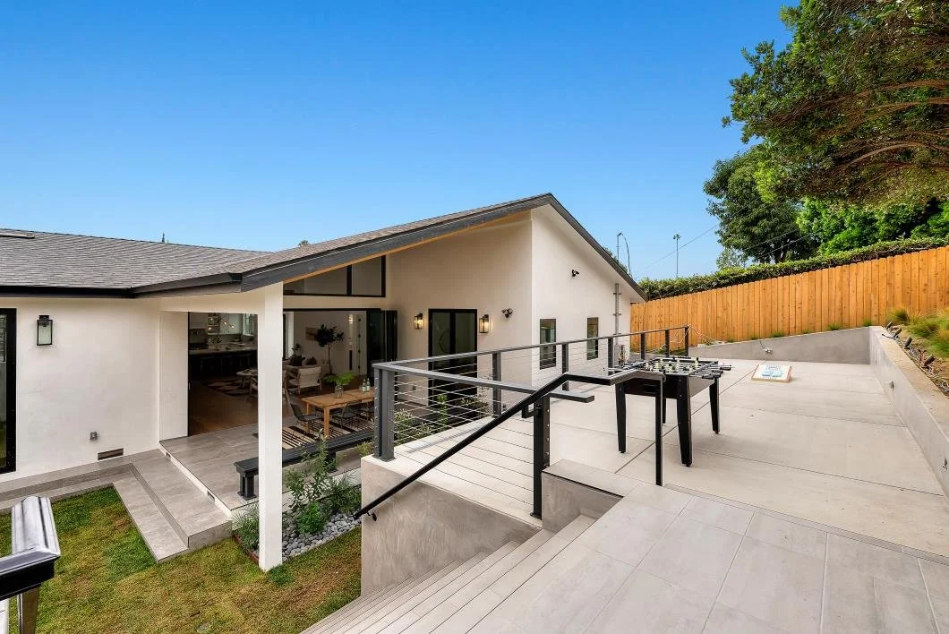
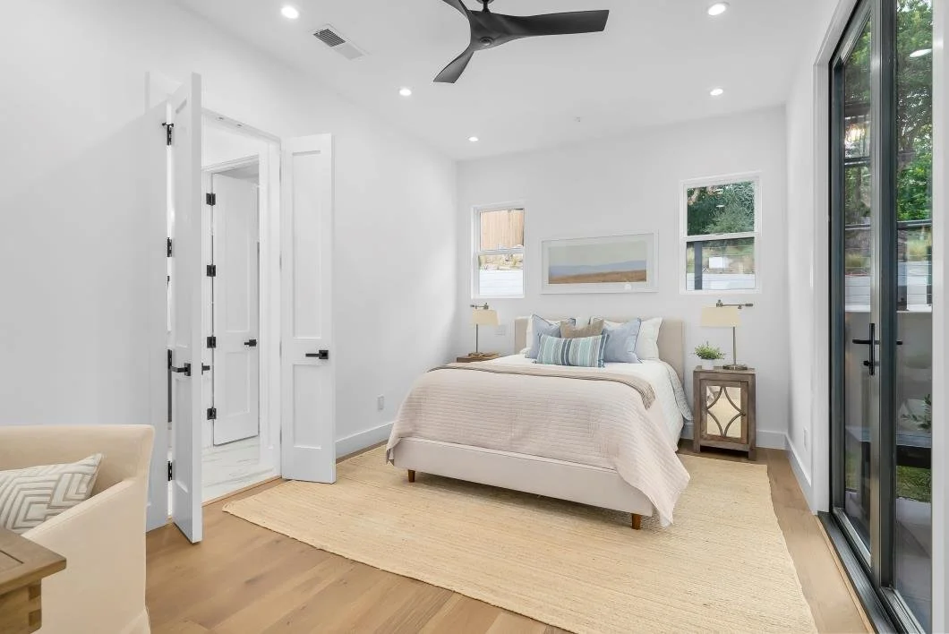
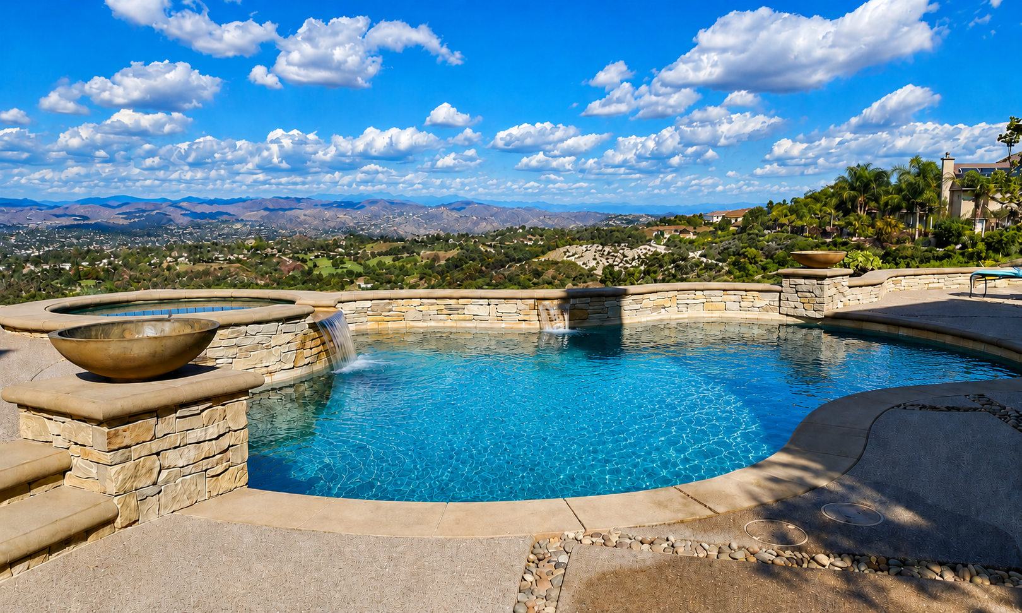
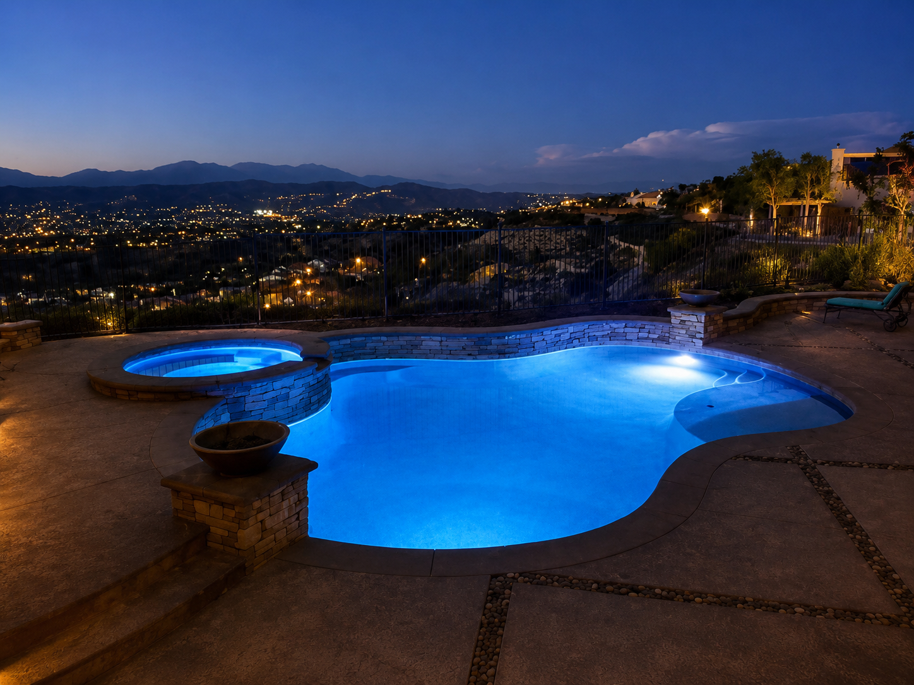
Pools
Contact Us
If you’re interested in collaborating, please provide your information and the project information here or directly, and we will contact you soon. We look forward to connecting with you.